


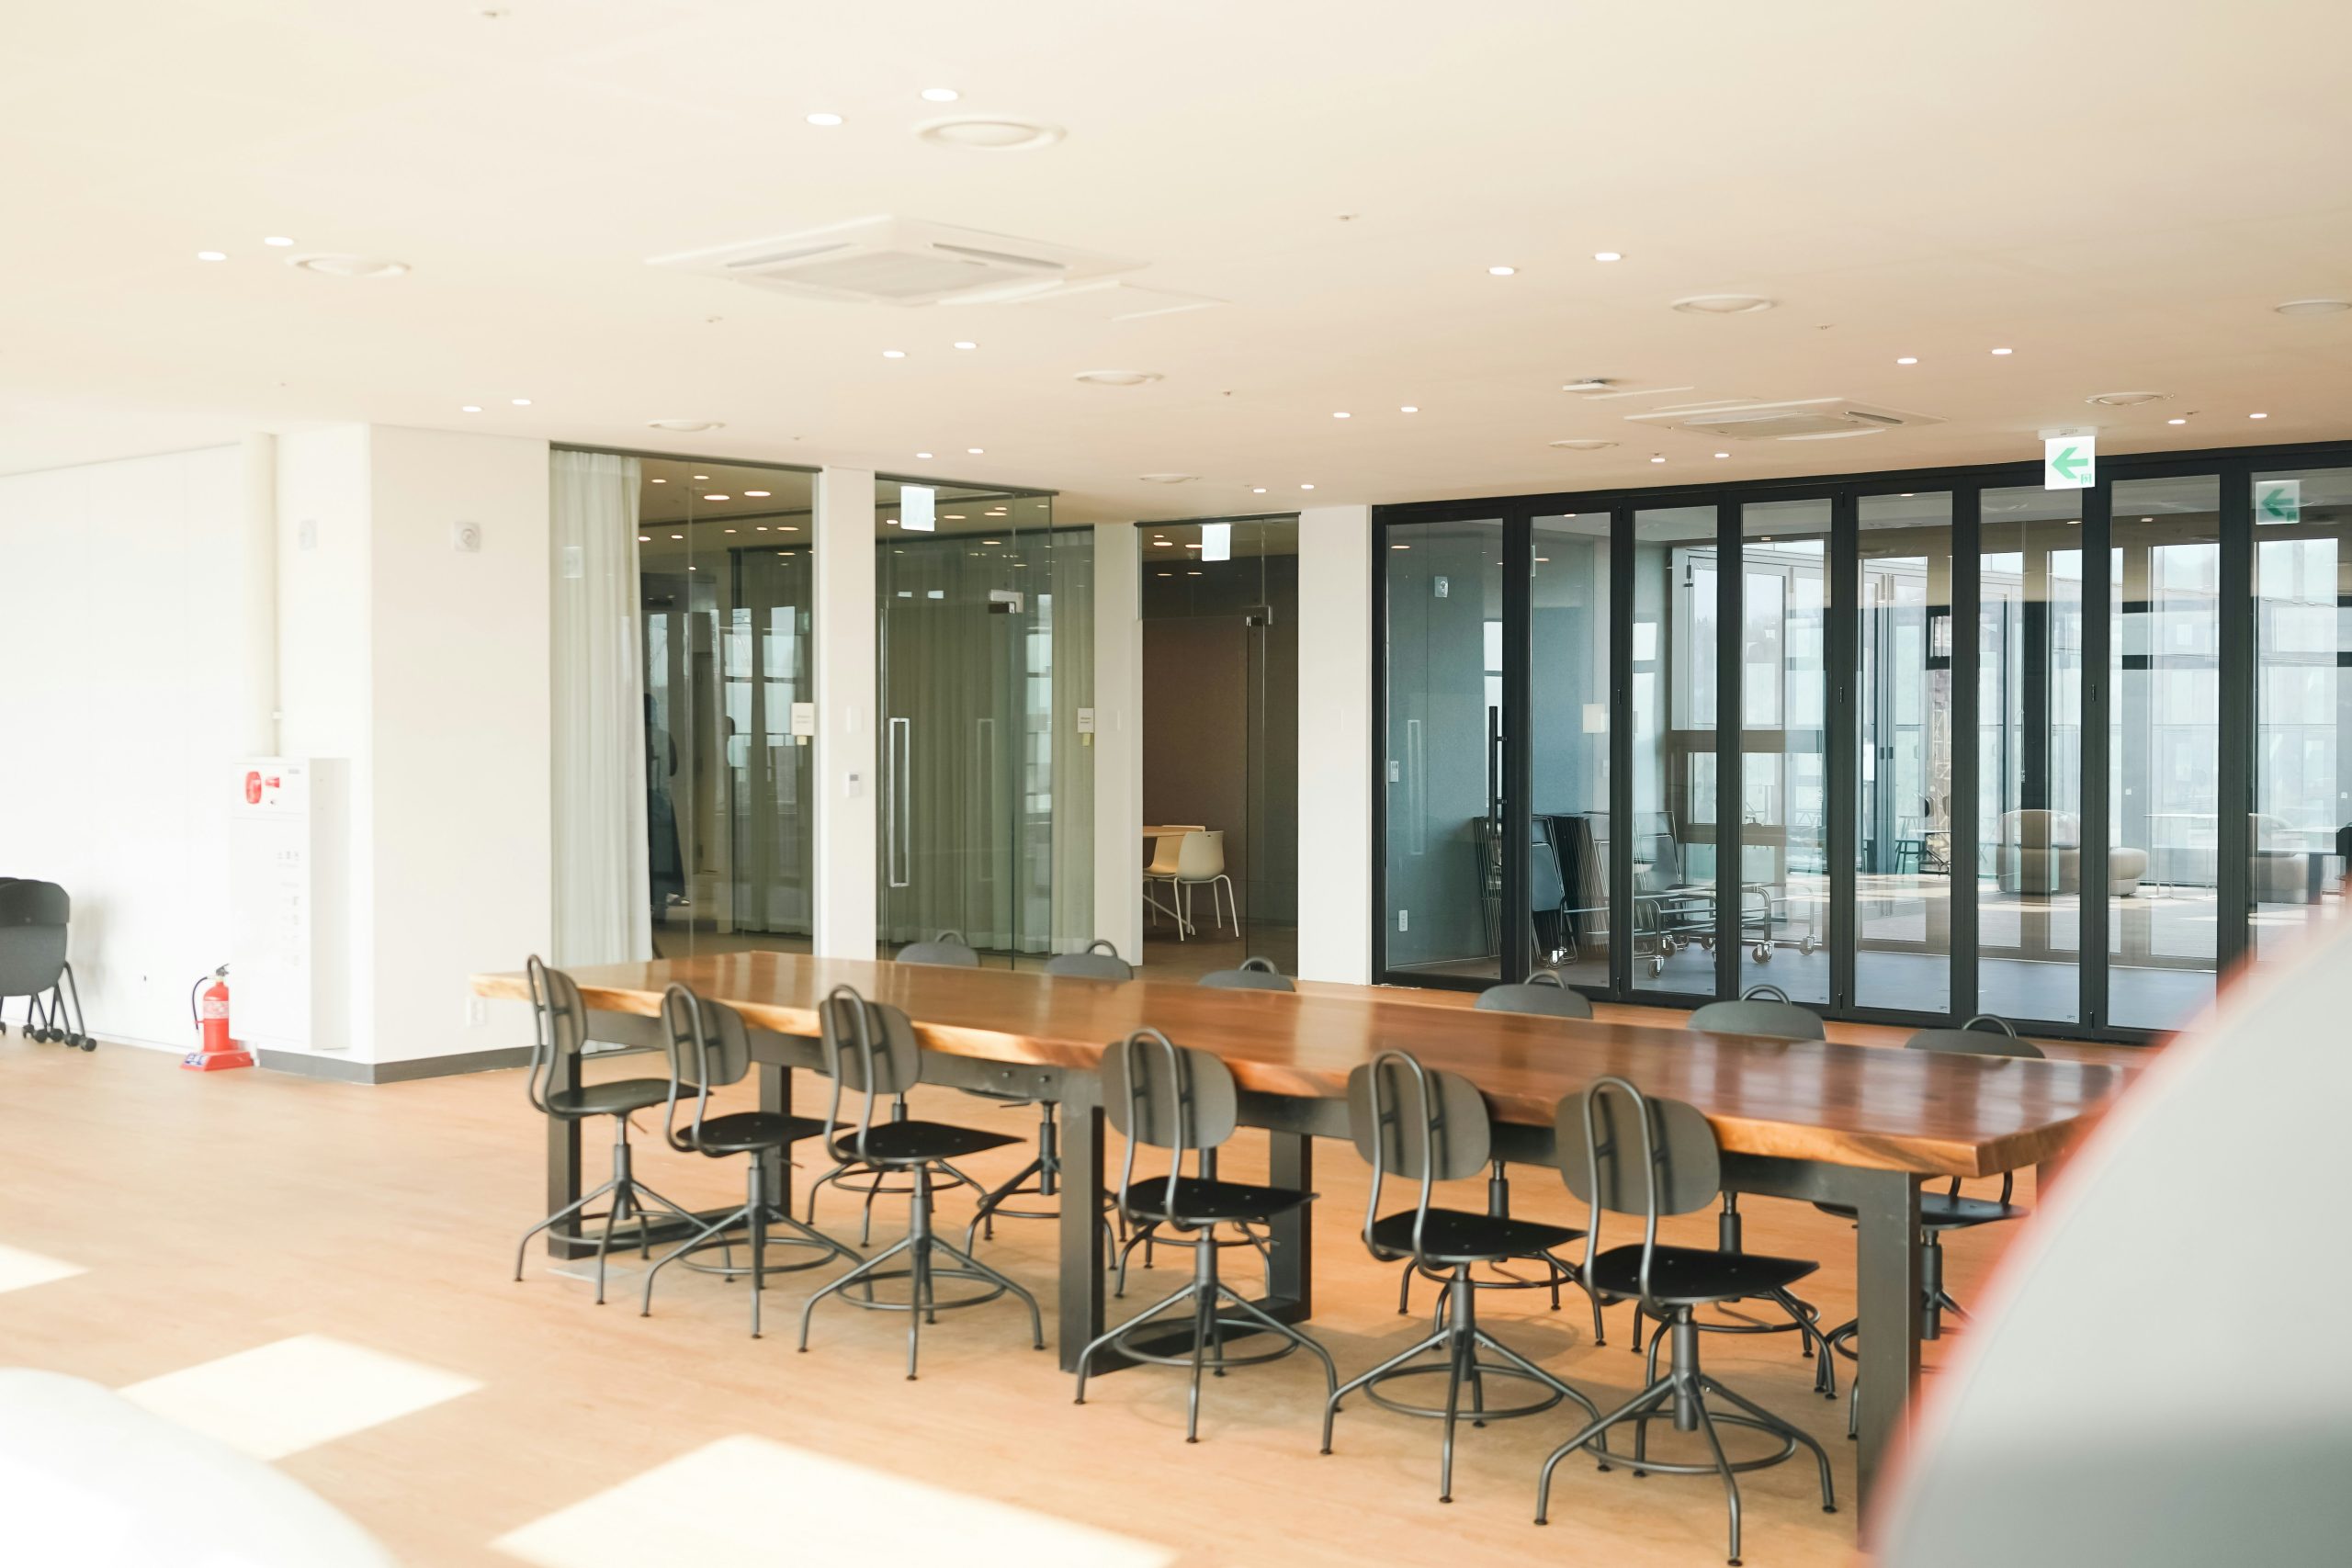
In the architectural and manufacturing industries, it is long-accepted gospel that when it comes to acoustics, more is always better. Millions of dollars are spent every year chasing maximum sound isolation, pushing for the highest possible Sound Transmission Class (STC) ratings, and blanketing interiors with heavy sound-absorbing materials. The assumption is simple: a quieter room is a more focused room.
However, a closer look at human physiology and environmental psychology reveals a glaring counter-truth: an environment can be too quiet.
When a corporate meeting room or an educational classroom is stripped of all-natural ambient sound, it creates an artificial acoustic dead zone. This phenomenon, often referred to as the “dead room” or “fishbowl” effect, actively harms human productivity, damages speech intelligibility, induces mental fatigue, and compromises the exact privacy it was designed to protect.
For professionals designing flexible modern spaces, understanding this silence paradox is crucial. True acoustic comfort is not about achieving absolute silence; it is about achieving balance.
The Human Cost: The Science of a “Dead Room”
Human beings evolved to rely on their surroundings for constant situational awareness. When a space is designed with an excess of sound-absorption measures and extreme structural isolation, the brain faces a form of sensory deprivation.
The Hyper-Vigilance Loop
In a hyper-quiet room, the human auditory system automatically compensates for the lack of input by turning up its internal gain. Occupants begin to hear their own breathing, heartbeats, and the shifting of clothes. Because the ambient background noise floor is virtually non-existent, the signal-to-noise ratio becomes massive.
Consequently, minor, unavoidable sounds—the click of a pen, a throat clearing, or a whispered word from across the room—cut through the silence like a siren. Instead of fostering deep focus, an overly quiet room forces occupants into a state of hyper-vigilance, where every micro-sound becomes a major distraction.
The Impact on Students and Workers
In a workplace or a learning environment, this sensory deprivation triggers lethargy, lowers engagement, and raises a distinct feeling of being stifled or claustrophobic. It creates an uncomfortable social pressure where people feel hesitant to collaborate or speak naturally because their voice will heavily pierce the unnatural silence.
The Impact on Presenters and Teachers
For teachers and corporate leaders, an over-dampened room is physically exhausting. Speakers rely on early room reflections to naturally reinforce and project their voices. In a room with excessive sound absorption, acoustic energy dies the moment it leaves the speaker’s mouth.
To reach the back of the room, a speaker must consciously project and shout, leading to chronic vocal strain and fatigue. Furthermore, getting zero acoustic feedback from a room drains a presenter’s energy, directly degrading the quality of delivery and instruction.
The Science of Measurement: Laboratory Truths vs. Field Reality
To address this balance technically, designers look at two primary metrics: Reverberation Time and Ambient Background Noise, both of which are heavily influenced by the structural partitions evaluated under laboratory standards.
The Role of ASTM E90
The architectural wall industry measures airborne sound isolation using the ASTM E90 standard, which details the laboratory measurement of sound transmission loss. This test takes place in a controlled laboratory vacuum: two massive concrete rooms separated by a test opening where a wall or partition is installed. Precision microphones measure how much sound drops across 16 standard frequencies (from 125 Hz to 4000 Hz) to calculate a single-number STC rating via ASTM E413.
The over-specification trap occurs when an architect demands a laboratory-grade STC rating without evaluating the room’s real-world ambient conditions. If an ultra-high STC partition is paired with heavy internal sound absorption and a whisper-quiet HVAC system, the room is inadvertently engineered into a tomb. The client pays a high financial premium for massive, heavy panels to achieve a level of silence that reduces human performance.
Establishing the Target Benchmarks
Acousticians define the “sweet spot” for productivity and learning by combining controlled sound decay with a healthy background noise floor:
- Classrooms: According to ANSI/ASA S12.60 standards, the ideal reverberation time is 0.4 to 0.6 seconds, paired with an ambient background noise floor of 35 to 40 dBA. This ensures words do not overlap but keeps the room lively enough to naturally support a teacher’s voice.
- Meeting Rooms and Boardrooms: Under ASHRAE design guidelines, corporate meeting spaces perform best with a reverberation time of 0.6 to 0.8 seconds and an ambient background noise floor of 30 to 35 Noise Criterion (NC), which is often intentionally supplemented by sound-masking systems to maintain speech privacy.
The Solution: Dynamic Acoustic Zoning via Movable Wall Systems
Fixed drywall construction locks an office or a school into one permanent, unyielding acoustic profile. If a space is over-engineered, it remains broken. Movable wall systems solve the silence paradox by allowing a space to adapt its acoustics dynamically based on the specific task, occupancy, and ambient conditions of the day.
1. Matching STC to the Real-World Noise Floor
Instead of blindly specifying the highest available STC partition, modern space design requires matching the wall’s laboratory performance to the actual ambient noise of the building. If a corporate office or university wing utilizes a controlled sound-masking system or has natural HVAC hum, an STC 45 to 50 movable wall is often ideal. It provides complete speech privacy across the barrier without isolating the internal room into absolute silence, while reducing the need for heavy, over-engineered structural support.
2. Controlled Perimeter Absorption
Relying entirely on acoustic ceiling tiles or heavy carpeting to deaden a space often ruins the room’s internal dynamics. A more balanced approach integrates sound absorption directly into the perimeter boundaries. Specifying movable wall panels with acoustic face substrates or micro-perforated finishes provides targeted absorption right where rooms divide. This controls harsh internal reflections without swallowing the mid-range frequencies needed for natural vocal projection.
3. Modulating Volumetric Acoustics
The cubic volume of a room dictates how sound behaves. When a large multipurpose space is split into smaller individual classrooms or meeting areas via movable partitions, the volume is instantly cut down. If the boundary materials are fixed and highly absorptive, the smaller rooms immediately feel dead and oppressive. Movable walls allow users to change the physical volume of a room on the fly. Opening or closing the panels alters the cubic space, naturally scaling the sound decay to match a collaborative brainstorming session or an independent testing environment.
4. Balancing Acoustic Isolation with Visual Connection
The psychological dread of a quiet room is exacerbated when occupants feel physically locked in a box. Incorporating double-glazed acoustic glass movable wall systems (achieving ratings up to STC 45+) resolves this tension. The glass barrier blocks disruptive airborne sound transmission between divided spaces but allows visual connection to the outside world. The brain registers a lively environment visually, which successfully mitigates the clinical, isolating feeling of a hyper-quiet space.
Conclusion
The common industry belief that the best acoustic environment is the quietest one is a myth that compromises workspace and classroom productivity. True acoustic design requires a delicate equilibrium between isolation and natural background energy. By moving away from over-specified, unyielding structures and utilizing flexible, adaptable movable wall systems, architects and facility managers can create human-centric spaces where minds stay sharp, voices do not strain, and productivity thrives.