


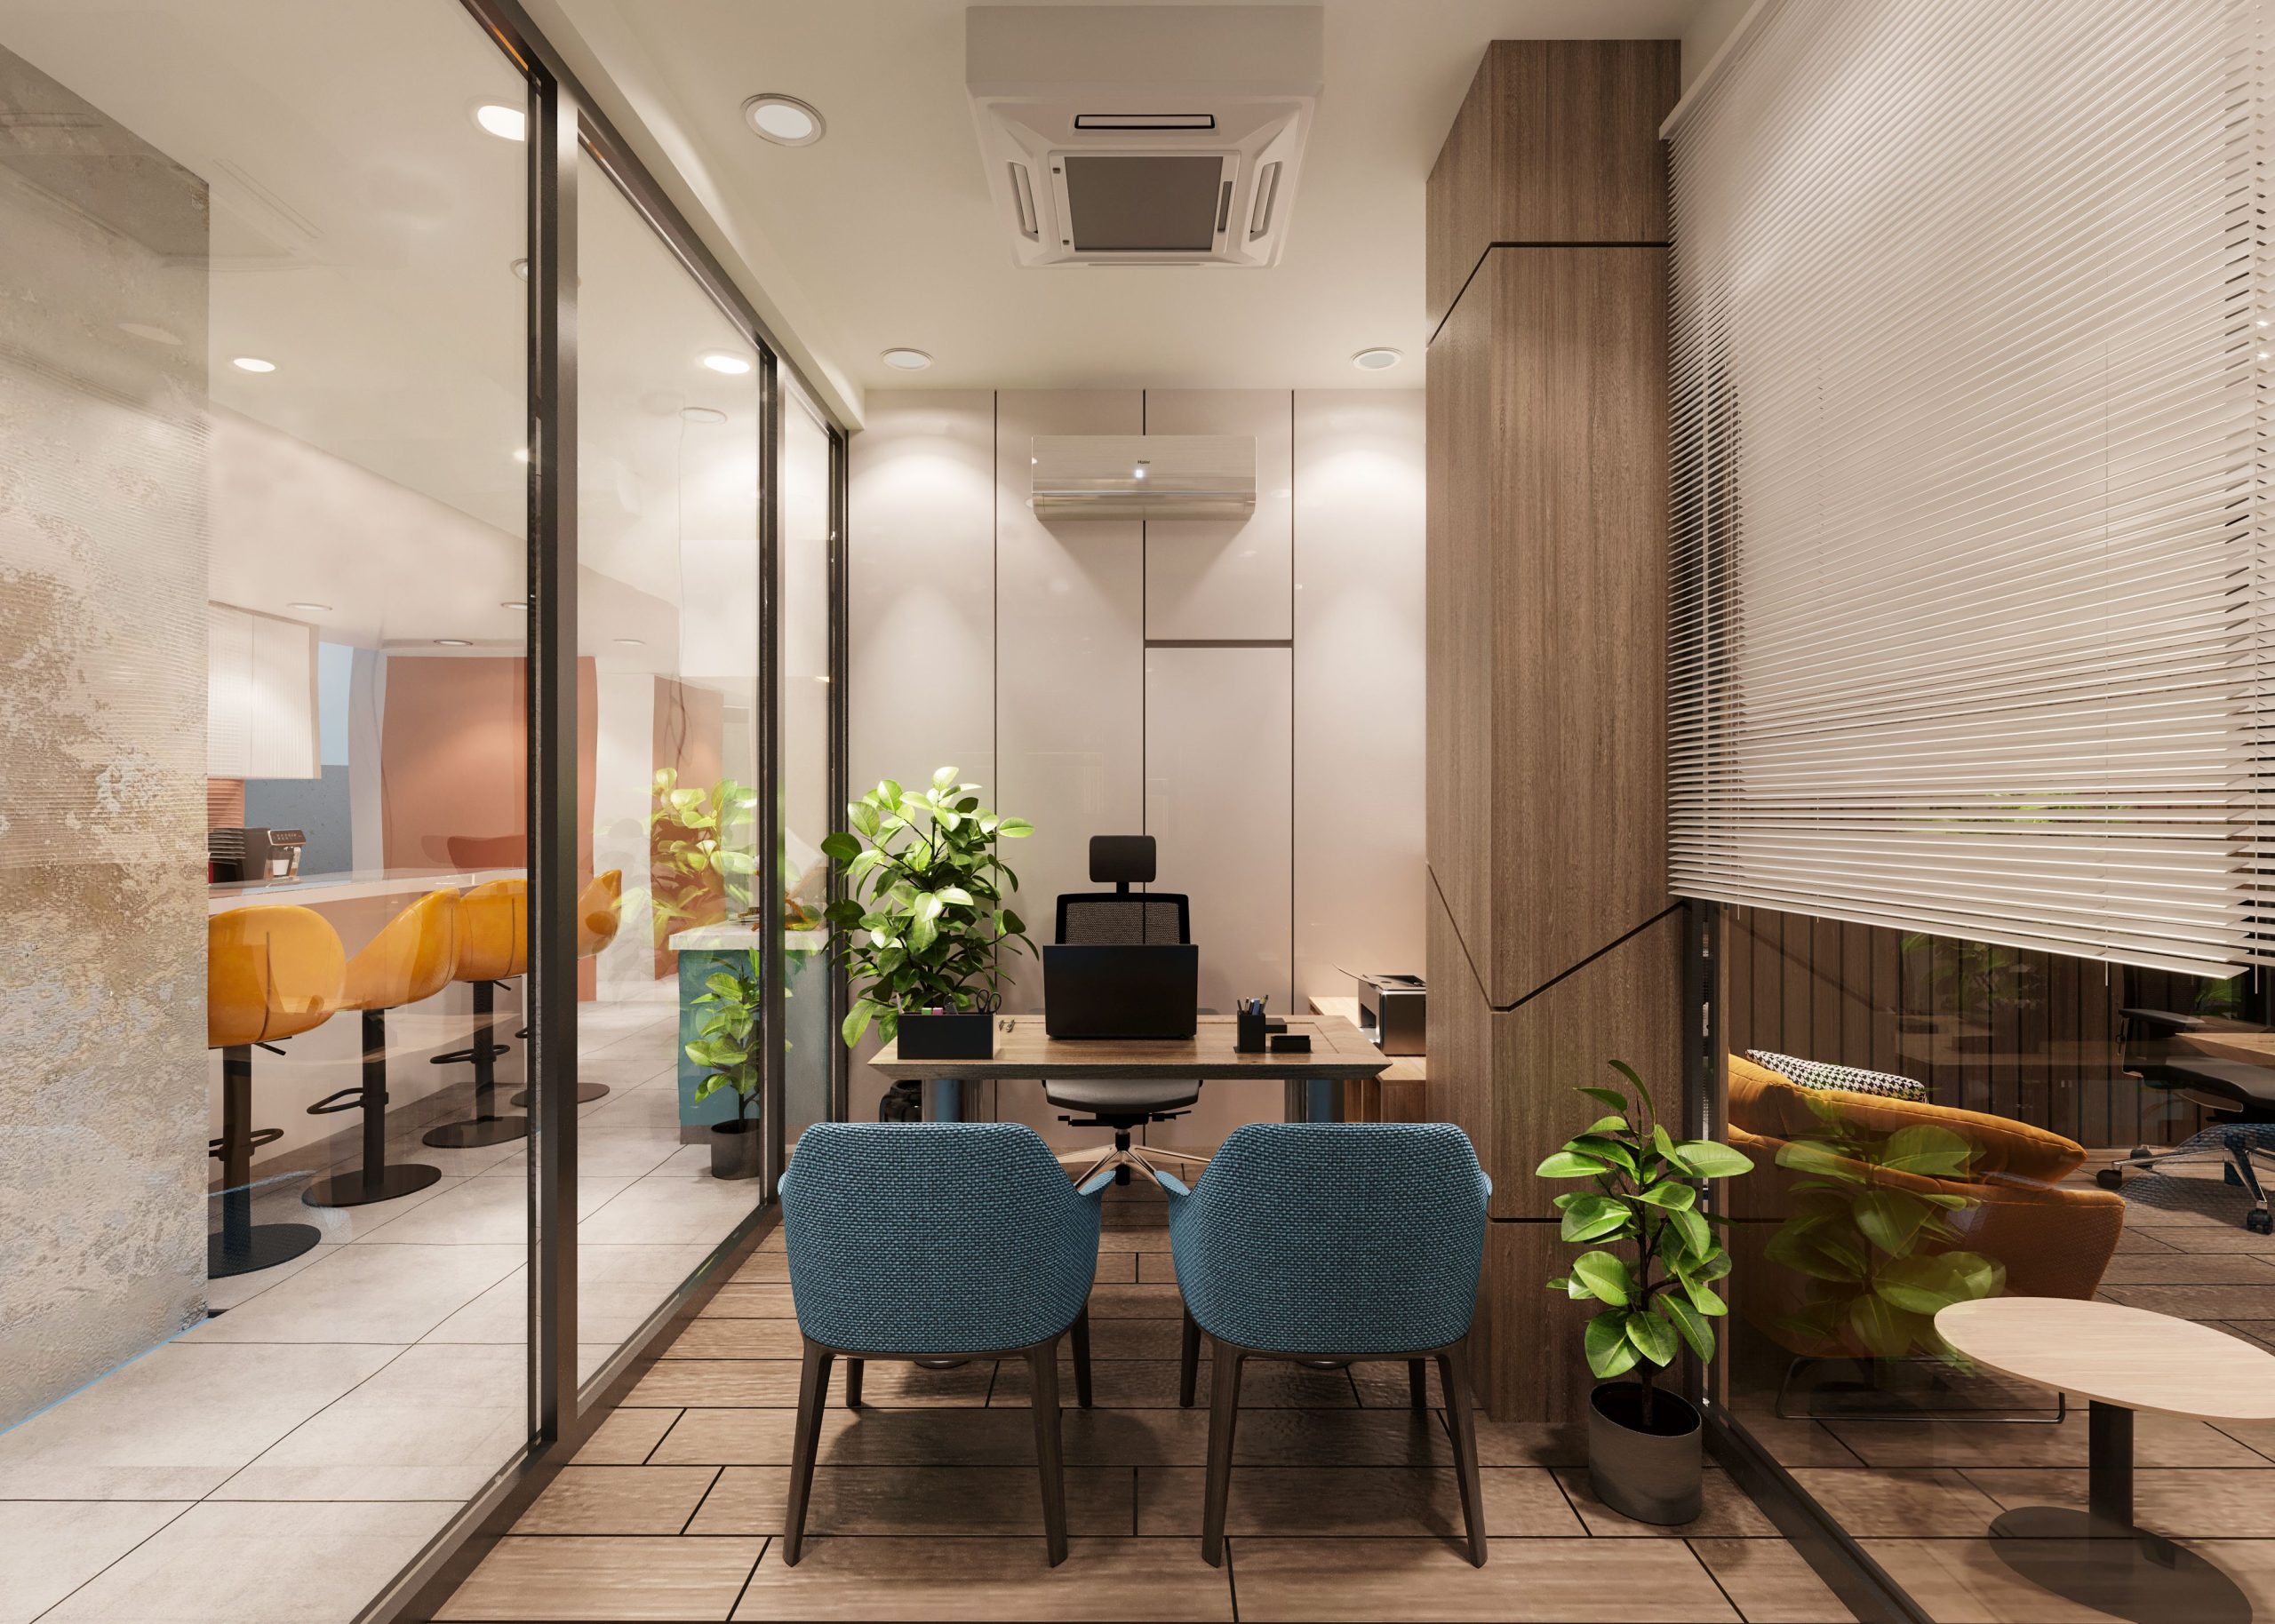
Acoustical glass operable wall systems provide dynamic physical space division while preserving visual transparency, sightlines, and natural daylight harvesting. Unlike conventional solid partitions that rely on opaque face mass and internal sound-absorbing insulation cores, glass operable walls utilize precision-engineered monolithic or multi-layer laminated glazing assemblies, decoupled internal air cavities, and mechanical perimeter compression seals to control sound transmission across open-plan commercial interiors.
Core Engineering Distinction: Sight Division vs. Acoustic Isolation Operable glass partitions fall into two distinct structural and performance classes: single-glazed clamp-rail / patch-fitting systems (engineered primarily for visual space division, natural light, and retail storefronts) and double-glazed acoustically framed systems (engineered with fully isolated air cavities and perimeter compression mechanics for verified speech privacy).
1. Glass Operable Wall System Classifications
Selecting between single-glazed and double-glazed glass systems is governed by the target Sound Transmission Class (STC), panel weight, operational drive method, floor levelness tolerances, and required edge protection.
A. Single-Glazed Frameless / Clamp-Rail Systems (e.g., Moderco Vision)
- System Type: Manually operated individual single-panel glass movable partition system.
- Glazing Specification: Clear 1/2 in. [12 mm] tempered glass faces with precision flat-polished vertical edges.
- Panel Dimensions: Nominal thickness of 1 3/8 in. [35 mm]; widths up to 48 in. [1220 mm]; maximum panel heights up to 12 ft. 0 in. [3658 mm].
- Horizontal Rails & Seals: Clear anodized aluminum horizontal clamp moldings fitted with integrated continuous brush sweep seals at top and bottom interfaces.
- Vertical Edge Design: Frameless polished vertical glass edges providing unobstructed visual sightlines.
- Stabilization Hardware: Each panel is fitted with an integrated manual floor foot-bolt to stabilize and secure the partition in place.
- Overhead Suspension & Track: Clear anodized 6063-T6 alloy architectural aluminum track; each individual panel is supported and guided by two dual horizontal-wheel carriers equipped with quiet nylon tires over hardened precision-ground steel ball-bearing wheels.
- Acoustic Isolation: Standard baseline performance of 30 to 35 STC.
- Primary Applications: Retail storefronts, open office spatial transitions, atrium enclosures, and commercial hospitality spaces where daylight harvesting and physical separation take precedence over high acoustic isolation.
B. Double-Glazed Acoustically Framed Systems (e.g., Moderco Crystal)
- Operational Configurations: Available in versatile arrangements including center-stacking paired panels, single-point suspended systems, and individual omni-directional panels configured for remote or side storage pockets.
- Panel Dimensions & Weight: Nominal panel thickness of 4 in. [102 mm]; panel widths ranging from a minimum of 12 in. [304 mm] up to 48 1/2 in. [1230 mm]; maximum panel heights up to 12 ft. 3 in. [3734 mm]; lightweight design profile at approximately 9.5 lbs./sq.ft. [46.5 kg/sq.m.].
- Glazing Specification & Cavity: Dual independent panes of 1/4 in. [6 mm] to 3/8 in. [10 mm] clear tempered or high-performance acoustic laminated glass separated by an engineered internal air cavity of 1.5 in. to 3.0 in. [38 mm to 76 mm] to break sound vibration transmission.
- Framing Architecture: Full-perimeter structural extruded aluminum cage framing enclosing every individual panel leaf, protecting glass edges from chipping and impact.
- Vertical Edge Sealing: Deep tongue-and-groove extruded aluminum astragals fitted with continuous dual elastomeric bulb seals or magnetic closures.
- Perimeter Seals & Closures: Retractable mechanical bottom seals or automatic compression drop-seals; final wall closure is achieved via integrated pivot panels or expanding telescopic closure mechanisms.
- Acoustic Isolation: High-performance laboratory rating of 44 STC (with custom configurations reaching up to 48+ STC).
- Primary Applications: Executive boardrooms, university lecture halls, confidential meeting suites, and commercial conference facilities requiring certified speech privacy.
C. Automated & Motorized Glass Wall Systems
- Drive Mechanics: Advanced automated glass systems utilize low-voltage internal drive motors built directly into the trolley carriers, powered by integrated conductor rails (bus bars) housed inside the overhead aluminum track housing.
- Touch-Screen Deployment: At the push of a wall-mounted touchscreen, touchpad, or key-switch, panels automatically depart their storage pocket, traverse the overhead track network, position themselves across the opening, and mechanically deploy internal top and bottom seals without manual labor.
- Safety Integration: Includes continuous electronic safety loops, contact-sensitive leading edges, and infrared obstruction sensors that immediately halt panel travel if an obstacle or person is detected in the path.
- Primary Applications: High-end corporate headquarters, luxury hotel ballrooms, and executive presentation spaces where hands-free operation and modern aesthetics are required.
2. System Engineering Specifications & Classifications
Single-Glazed Clamp-Rail Systems (e.g., Moderco Vision)
- Acoustic Isolation: Delivers a laboratory rating of 30 to 35 STC, engineered primarily for visual connectivity, natural daylight harvesting, and sight division rather than confidential speech privacy.
- Panel Dimensions & Weight: Features a nominal thickness of 1 3/8 in. [35 mm] at the horizontal clamp rails, with an overall weight range of 7.0 to 9.5 lbs./sq.ft. [34.2 to 46.4 kg/sq.m.]. Standard maximum panel heights reach up to 12 ft. 0 in. [3658 mm] with panel widths up to 48 in. [1220 mm].
- Glazing & Edge Construction: Built using 1/2 in. [12 mm] monolithic clear tempered glass with flat-polished vertical edges, leaving the panel boundary frameless for clean sightlines.
- Suspension & Stabilization: Suspended from a clear anodized 6063-T6 architectural aluminum track via two dual horizontal-wheel carriers fitted with nylon tires over hardened precision-ground steel ball bearings. Panels are stabilized along the floor using manual foot-bolts paired with continuous top and bottom brush sweep seals.
- Privacy & Egress: Supports on-demand visual privacy via surface-applied films or Switchable Smart Glass (PDLC). Pass door integration is restricted to end-pivot swing leaves.
Double-Glazed Acoustically Framed Systems (e.g., Moderco Crystal)
- Acoustic Isolation: Achieves an independent laboratory rating of 44 STC (with custom configurations reaching up to 48+ STC), providing verified speech privacy for commercial meeting rooms and boardrooms.
- Panel Dimensions & Weight: Constructed with a 4 in. [102 mm] nominal panel profile, maintaining an efficient dead load of approximately 9.5 lbs./sq.ft. [46.5 kg/sq.m.]. Accommodates panel widths from a minimum of 12 in. [304 mm] up to 48 1/2 in. [1230 mm], with maximum standard heights up to 12 ft. 3 in. [3734 mm].
- Glazing & Structural Framing: Encased in a full-perimeter structural aluminum cage that protects glass edges from impact damage. Utilizes dual independent panes of 1/4 in. [6 mm] to 3/8 in. [10 mm] clear tempered or acoustic laminated glass separated by an internal air cavity of 1.5 in. to 3.0 in. [38 mm to 76 mm] that decouples sound vibrations.
- Interlocking Seals & Mechanics: Vertical panel joints feature deep tongue-and-groove extruded aluminum astragals equipped with dual continuous elastomeric bulb or magnetic seals. Bottom stabilization is achieved via retractable mechanical hand-crank seals or automatic compression drop-seals delivering 60 to 100 lbs. [27 to 45 kg] of seal downforce.
- Privacy & Egress: Accommodates Switchable Smart Glass (PDLC) or motorized/manual horizontal micro-blinds sealed inside the internal cavity. Fully supports integrated full-frame ADA-compliant pass doors.
Automated & Motorized Glass Systems
- Acoustic Isolation: Ranges from 35 to 44+ STC, depending on whether single- or double-glazed acoustic glass assemblies are selected.
- Panel Profile & Weight: Features a structural thickness of 3.5 in. to 4.0 in. [89 mm to 102 mm], with a dead load of 12.0 to 16.5 lbs./sq.ft. [58.6 to 80.6 kg/sq.m.]. Accommodates panel widths up to 48 1/2 in. [1230 mm] and heights up to 14 ft. 0 in. [4267 mm].
- Drive Mechanics & Track: Suspended from heavy-duty extruded aluminum tracks housing internal electrical conductor rails (bus bars). Individual panels are propelled along the track network by low-voltage internal drive motors built into the carriers.
- Operation & Automated Sealing: Panels automatically travel from storage pockets to designated layout positions at the touch of a screen or key switch. Internal motorized linkages automatically extend top and bottom compression seals to lock the partition hands-free.
- Safety, Privacy & Egress: Includes integrated infrared sensors, continuous electronic safety loops, and pressure-sensitive safety edges to stop movement upon detecting obstructions. Supports switchable PDLC glass, cavity blinds, and automated egress pass doors.
3. Advanced Privacy & Performance Options
A. Switchable “Smart Glass” (PDLC Technology)
For environments requiring both daylight transmission and confidential visual privacy on demand, operable glass panels can be specified with Polymer-Dispersed Liquid Crystal (PDLC) Smart Glass.
- Mechanism: An electro-chromatic liquid crystal interlayer is laminated between glass panes.
- Operation: When electrical current is active, liquid crystals align to make the glass 100% transparent. At the push of a button or switch, the current is removed, instantly scattering light and turning the glass completely opaque frosted, blocking all sightlines while maintaining soft ambient light transmission.
- Power Delivery: Low-voltage wiring is routed through internal hinge pivots, contact pins in panel astragals, or overhead carrier assemblies.
B. Integral Cavity Micro-Blinds
In double-glazed systems (such as Moderco Crystal), horizontal aluminum micro-blinds can be permanently sealed inside the protected 4 in. [102 mm] panel cavity. Controlled manually via a magnetic slider or motorized via low-voltage controls, integral blinds provide instant visual shading while remaining completely shielded from dust, airborne contaminants, and physical damage.
4. Structural & Installation Best Practices for Glass Partitions
- Overhead Structural Dead Load: Even with efficient engineering optimizing double-glazed panels to 9.5 lbs./sq.ft. [46.5 kg/sq.m.], overhead support headers must be engineered strictly per ASTM E557 to ensure structural header deflection does not exceed 1/4 in. [6.35 mm] across the entire span under combined dead and live loads.
- Floor Levelness Tolerances: Mechanical drop-seals and bottom brush moldings require strict floor levelness—typically within ±1/8 in. [±3.17 mm] across the opening—to ensure positive alignment and prevent dragging on high spots.
- Trolley Engineering: Utilizing two dual horizontal-wheel carriers with quiet nylon tires over hardened precision-ground steel ball bearings ensures smooth, low-friction single-operator movement even on heavy glass panels.
5. Frequently Asked Questions
Can a single-glazed frameless glass partition provide confidential speech privacy?
No. Single-glazed frameless partitions (such as Moderco Vision) achieve 30 to 35 STC, which provides sight division, light acoustic reduction, and daylight transmission suitable for retail storefronts and open offices. Double-glazed acoustically framed systems achieving 44 STC (such as Moderco Crystal) are required for confidential boardroom speech privacy.
What operational configurations are available for double-glazed acoustic glass partitions?
Double-glazed acoustic systems can be configured as center-stacking paired panels for fast straight runs, single-point suspended panels, or independent single panels capable of navigating 90-degree track intersections to store in remote closets.
How do double-glazed operable glass walls achieve 44 STC performance?
Double-glazed systems utilize dual panes of tempered or acoustic laminated glass separated by an engineered internal air cavity of 1.5 in. to 3.0 in. [38 mm to 76 mm] within a 4 in. [102 mm] structural profile. Combined with interlocking aluminum astragals and active top/bottom mechanical compression drop-seals, this decoupled cavity breaks sound vibration transmission.
What closure methods are used to seal acoustic glass partitions?
Final acoustic closure is achieved using a swing pivot panel or a mechanical telescopic expanding panel that drives horizontally against a permanent wall jamb, exerting positive compression across all panel astragals.
Referenced Industry Standards & Specifications
- ASTM E90: Standard Test Method for Laboratory Measurement of Airborne Sound Transmission Loss of Building Partitions and Elements (Governs acoustic testing protocols for single- and double-glazed partition assemblies).
- ASTM E413: Classification for Rating Sound Insulation (Defines standard contour curve calculations for single-integer STC ratings).
- ASTM E557: Standard Guide for Architectural Design and Installation Practices for Sound Isolation Between Spaces Separated by Operable Partitions (Establishes structural header deflection limits and perimeter seal compression protocols).
- ASTM C1036 / ASTM C1048: Standard Specification for Flat Glass and Heat-Treated Flat Glass (Kind HS, Kind FT Coated and Uncoated Glass) (Governs architectural safety glazing standards for fully tempered and laminated glass panels).
- AA ADM1: Aluminum Design Manual (Establishes extrusion standards and structural profile tolerances for 6063-T6 architectural aluminum frame and track systems).
- UL 325: Standard for Door, Drapery, Gate, Louver, and Window Operators and Systems (Governs motorized drive mechanics and obstruction safety sensor controls for automated operable partitions).